


How Does The Quality Control Department Of Lork Group Inspect Nickel Alloys?
Dec 22, 2025
Leave a message
Source: Quality Control Department, Sales Department, and General Administration Department of Lork Group.
Quality Inspection Division Personnel: 1 Head (Technical Engineer), 2 Inspectors, 1 Recorder (responsible for numerical recording and organization)
Sales Department Personnel: 1 Sales Manager, 1 Salesperson, 1 Order Assistant.
General Administration Department Personnel: 1 Photographer, 1 Documentation Staff (responsible for recording and uploading full-process minutes).
This content was collaboratively edited by members of the operations department, and the data comes from actual verification. If there are any inaccuracies, please contact us for correction.
Lork Group Inspection's message
Introduction: In the hidden battlefield of high-end manufacturing, the slightest difference in a nickel alloy bar, a sheet of plate, or a section of pipe can determine the fate of a multi-million dollar aero-engine or the safety of a deep-sea drilling platform. Their quality inspection is not simply "accepting goods," but a precise "mine-clearing" operation that integrates experience, technology, and decisiveness. Following the perspective of Lork Group's Quality Control Department, Business Department, and General Administration Department in coordinating inspection work, we reveal the operational perspective of ensuring the execution of our inspection work, unveiling this hidden quality battle concerning the backbone of industry.
This consistent rigor is a microcosm of the entire Lork Group staff's leap from "quantity" to "quality" in high-end manufacturing.
Due to considerations of client privacy and product detail confidentiality, the content and examples in this article are general and range-bound. We generally have a professional Lork Group internal testing team composed of the above-mentioned personnel. Reports, data, and images are stored in an internal encrypted archive. Samples of each batch are also retained, entered into a sample room, and regularly maintained for traceability.
Lork Group Nickel Alloy Products
 Inconel 625 Inconel 625 |
 Inconel 718 Inconel 718 |
 Hastelloy X Hastelloy X |
 Incoloy 800H Incoloy 800H |
 Monel K500 Monel K500 |
 Haynes 188 Haynes 188 |
Phase One: Document Verification – "Defusing the Mines on Paper"
We often hear our colleagues in the inspection department say, "The real battle begins before the goods even arrive at the warehouse." "The Material Certificate (MTC) is the 'birth certificate' and 'medical report' of this material. Our task is to prove that it is not counterfeit."
Core tools: procurement contracts, technical agreements, standard documents (AMS, ASTM, GB, etc.), and high-magnification magnifying glasses.
- Practical Steps: Standard Compliance "Checklist": Verify the implementation standards on the MTC (e.g., AMS 5665) against the contract word-for-word. Not a single letter can be wrong-UNS N07718 and N07725 are two completely different alloys.
Chemical Composition "Decoding": Focus on "critical elements" and "hazardous elements."
- Critical Elements: Such as chromium (Cr) and molybdenum (Mo) in Hastelloy X. Our reports typically show the chemical composition section as: "Cr content 21.5%, falling to the upper end of the standard (20.5-23.0%), which is a good sign, indicating strong antioxidant properties. If it's stuck at the lower limit of 20.5%, it's questionable."
- Hazardous Elements: Phosphorus (P), Sulfur (S). "The contract requires ≤0.010%, the report says 0.008%, which passes. These are 'material poisons'; higher values will easily cause cracking during hot working."
- Mechanical property "benchmarking": Verify whether the measured values of tensile strength, yield strength, and elongation meet the minimum standard requirements and assess their "margin." For example, if the standard requires elongation ≥15%, and the measured value is 18%, then the formability is better.
- Heat treatment history "traceability": Check the records of solution treatment temperature, holding time, and cooling method. "For example, for Inconel 718, is the solution temperature 980°C±10°C, or just an arbitrary '1050°C'? If the records are unclear, subsequent performance is just a castle in the air."
Testing reminds you: "A perfect MTC is the cornerstone of all testing. If there is any ambiguity, alteration, or discrepancy in the document, the necessity for subsequent physical testing will increase exponentially."
Phase Two: Physical Inspection – A Direct "Checkup" of the Materials
As the trucks enter the factory, the real "battle" begins. Physical inspection is a combination of sensory experience and technology.
Scenario 1: Bar Stock Arrival – "Measurement and Diagnosis"
Tool Array: Vernier calipers, micrometer, electronic scale, Rockwell/Leibkelstein hardness tester, flashlight, lint-free cloth, handheld spectrometer (PMI).
Inspection Process:
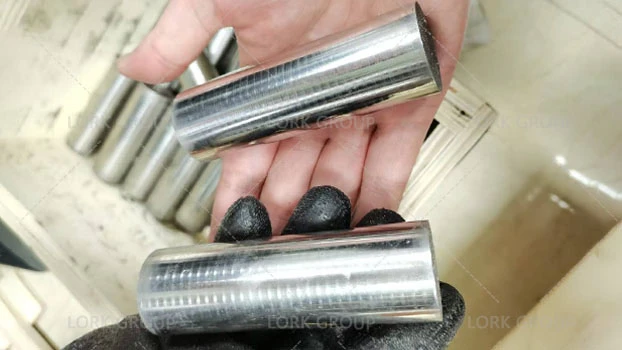
Initial Appearance Assessment:
Under natural or strong light, slowly move a handheld flashlight along the axis of the bar stock. "Check for uniform color and any abnormal oxidation color differences. Touch the bar and wipe it with a lint-free cloth to check for severe longitudinal scratches, folds, or cracks. For a φ100mm bar, if there are transverse indentations deeper than 0.5mm on the surface, it may cause cracking during subsequent forging, resulting in immediate rejection."
Dimensional Accuracy
Using a micrometer, take at least three cross-sections at both ends and the middle of the bar stock, measuring the diameter in two perpendicular directions at each cross-section. "The standard is h11 tolerance. A bar labeled φ30.85mm, if the actual measured diameter is between φ30.83-30.87mm, is excellent. If it's φ30.70mm, it's a defective product."

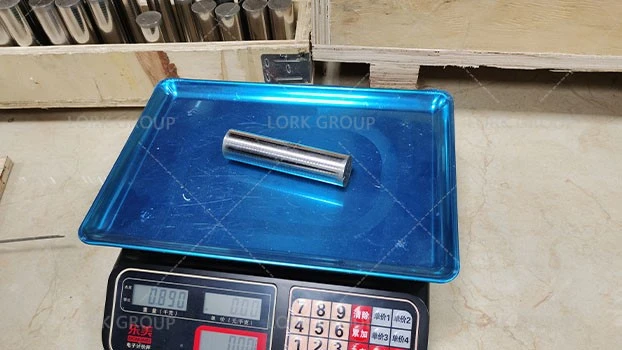
Weight Verification
Weighing and comparing the weight to the theoretical weight (calculated based on size and density). "An error exceeding ±3% indicates either a dimensional problem or abnormal density, both warning signs."
Initial hardness screening
Using a portable Leeb hardness tester, tap the end face and side three times each, taking the average value and converting it to HRC or HRB. "For example, an annealed Inconel 625 bar should have a hardness of around 90 HRB. If it spikes above 30 HRC, it may not have been properly annealed, making subsequent processing extremely difficult."


Spectroscopic verification
This is a crucial step. The operator holds a spectrometer and excites a detection point at each end and in the middle of the bar stock.
After a "beep," the screen displays: Ni: 58.5%, Cr: 21.8%, Mo: 9.1%... "The values perfectly match the MTC report; the main element 'identity card' is confirmed," says an experienced colleague from the inspection department. "If Cr showed only 19.0%, even if all other elements were within acceptable limits, this batch of material would be ruined; it wouldn't be Hastelloy X at all."
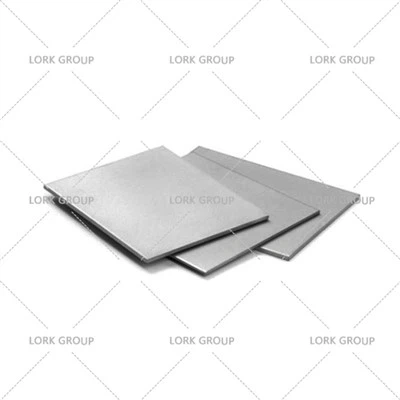
Scenario 2: Sheet Metal Arrival – "The War of the Flat Surface"
Tool Upgrade: Platform, precision thickness gauge, tape measure, straightedge, feeler gauge, surface roughness meter.
Inspection Flow:
Surface "Exploration": Place the sheet metal on a flat platform and check for pits, roller marks, indented oxide scale, and warping. "Use a straightedge held to the side to check the gap between the straightedge and the sheet surface. If a 2-meter-long sheet has a bulge exceeding 5mm in the middle, subsequent laser cutting will be problematic."
Thickness "Game": Use a thickness gauge to measure at the four corners and center of the sheet metal, at least 50mm from the edge. "For a sheet nominally 3.00mm thick, the allowable tolerance according to ASTM A480 might be ±0.20mm. However, if the customer requires a stricter 'length tolerance' of ±0.10mm, we must use this more stringent ruler. The difference between the center thickness and the edge thickness is a key indicator of rolling quality."
"Hidden Corners": Special inspection of the sheet metal edges. No shear burrs and no microcracks are basic requirements.
Scenario 3: Pipe Arrival – "Internal and External Inspection"
Special Tools: Endoscope, ultrasonic thickness gauge, go/no-go gauge, pneumatic/hydraulic pressure testing equipment.
Inspection Process:
Wall Thickness "Sniping": The lifeblood of pipes lies in their wall thickness uniformity. Using an ultrasonic thickness gauge, select at least three equally divided sections at the pipe end, measuring in four directions (up, down, left, right) at each section. "For a φ50mm x 5mm pipe, the wall thickness at any measuring point must not be less than 4.75mm (usually 87.5% of the nominal wall thickness), and the difference between the maximum and minimum values must not exceed 0.5mm; otherwise, uneven pressure bearing will occur."
Internal Cavity "Inspection": For critical pipelines, use an industrial endoscope to insert into the pipe to check for scratches on the inner wall, incomplete weld fusion, and corrosion pits.
Dimensional "Fitting": Use a go/no-go gauge to check the inner diameter and a ring gauge to check the outer diameter. Ensure accurate connection dimensions.
Pressure "test": Conduct a hydrostatic or pneumatic pressure test according to the technical agreement. For example, according to ASTM B622 standard, the test pressure is generally 1.5 times the design pressure, the pressure holding time is not less than 10 seconds, and it is considered qualified if there is no leakage or permanent deformation.
For more information on inspection processes for different product types, customer case studies, etc., please contact Lork Group.
Phase Three: Laboratory Arbitration – The "Final Judgment"
"When on-site testing reveals discrepancies, or when a project is extremely critical, it must be submitted to the 'Supreme Court'-a third-party authoritative laboratory." According to our colleagues in the inspection department and business personnel, clients place greater trust in third-party testing agencies like SGS, whose reports are considered authoritative. This increases costs and time, but it is indispensable.
Testing Items and Standards:
Complete Chemical Composition Analysis: Using inductively coupled plasma atomic emission spectrometry (ICP), accurate to two decimal places, far exceeding the precision of handheld spectrometers, it is the final ruling in composition disputes.
Mechanical Property Testing: Conducted on a universal testing machine.
Tensile Testing (ASTM E8): Standard specimens are prepared, broken, and the precise values of tensile strength, yield strength, and elongation are obtained.
Impact Testing (ASTM E23): Measures the toughness of materials at low temperatures, crucial for equipment operating in cold environments.
Metallographic Analysis: Samples are polished, etched, and observed under a metallographic microscope or scanning electron microscope (SEM).
Grain Size Rating (ASTM E112): Grain size must reach grade 6 or finer, with uniform microstructure.
Harmful Phase Inspection: Check for the precipitation of brittle phases such as σ and μ phases. If continuous network precipitation is found, the material is scrapped.
Non-Destructive Testing (NDT):
Ultrasonic Testing (UT, according to AMS 2631): Perform a full-coverage scan on rods, plates, and tubes to detect internal cracks, inclusions, and porosity. The acceptance level must be clearly defined (e.g., Class A allows for smaller and fewer individual defects).
Penetrating Test (PT, according to ASTM E165): Inspect for surface-opening defects.
How To Cooperate With Us?
If you want to know more about the spot specifications of products or need customized products, get a quick quote, etc., please contact us!
Our address
Erqi District, Zhengzhou City, Henan Province, China
Phone Number
(86)-19937075488
susan@lorkgroup.com

Send Inquiry