


Notes from a Quality Inspection Specialist
Content Navigation (This content is lengthy; click the table of contents to navigate.)
There is a button in the bottom right corner of the page for returning to the table of contents. 
There is a saying in our line of work: Materials never lie, but if you rely solely on the reports, they might lie for them.
I am the Head of Quality at the Lork Group. I have spent nearly twenty years in High-Temperature alloy testing, from handheld spectrometers to benchtop OES systems, and from metallographic microscopes to universal testing machines; every piece of equipment feels like an old friend. Over the years, I have witnessed far too many instances in which materials "pass every test on paper, yet fail in application"-not due to fraud, but because the testing methodologies themselves contained blind spots or a critical step was inadvertently omitted.
That is why, when we set out to write this piece on "Supply Chain Management and Quality Control," I insisted: "No corporate platitudes." Instead, I said, "Let's simply and honestly describe exactly how we work, how we plug the loopholes, and how we enable our clients to see the process with their own eyes." This is precisely what you are about to read: using high-temperature alloys as a case study, I will discuss the quality inspection and quality control measures involved in every stage of our supply chain management. This is not a marketing brochure, but rather a firsthand account from a quality inspection expert.
Let's begin by discussing our supply chain philosophy: Why do we not compete on price?
1+1+1 > 3 - and Lork Selections
You might ask: "Why are your prices higher than those of some other suppliers?"
My answer is simple: The High-Temperature alloy materials used in the aerospace, medical, and oil and gas sectors are inherently high-precision and cutting-edge. Consequently, their costs are naturally higher.
Our approach is not merely to cobble together the three cheapest suppliers available. Their guiding principle-what we call "Lork Select"-rests on a fundamental logic: we identify the most professional and rigorous partner at *every single stage* of the process, and then integrate them to construct the optimal solution for quality.
These three "ones" consist of: the steel mill with the deepest expertise in steelmaking, the heat treatment facility with the most standardised protocols, and the testing agency with the most uncompromising standards. Viewed in isolation, each partner may not be the cheapest option; yet, when combined, where 1+1+comes together, the collective value far exceeds the sum of its parts. As the final gatekeepers in the acceptance process, we ourselves serve as the ultimate auditors, exercising quality control across the entire supply chain and conducting the final product inspections.
My Core Philosophy:
"1 + 1 + 1 > 3. Lork's Select-not merely the most affordable supply chain combination, but the ultimate solution for superior quality, defined by unparalleled professionalism and the most rigorous standards."
Tier 3 Supply Chain Management: Not All Customers Require the Same Level of Quality
We have categorised the services we offer into three tiers, not as a perfunctory measure, but as an act of respect: respect for the genuine needs of diverse application scenarios, and respect for the investment our clients are willing to make in quality.
| Grade | Applicable Fields | Execution Standards | Service Features | Lead Time |
| 3 | Aerospace, Medical, Oil and Gas | AMS Series (Specifications for High-Temperature Alloys) | Extended Lead Times, Fee-Based Testing for Select Services, Fully Customised Service | Relatively Long |
| 2 | Chemicals, Agricultural Equipment, Automotive | ASTM Series |
Slightly faster lead times, simple processing and customisation, quality tailored to specific requirements |
Moderate |
| 1 | Market Spot Supply, Emergency Solutions | Basic grade standards | Only guarantees chemical composition compliance (fast screening with a handheld spectrometer), inexpensive. | Fast |
For Level 3 customers: I personally oversee every stage of testing, sending samples to third-party labs where appropriate, and conducting chemical analyses where required. While it is true that delivery times may be longer, I stand behind every single report you receive; I am confident enough to put my own signature on it.
For Level 2 customers: I strictly adhere to the specific parameters outlined in our contract. I guarantee that there will be no cutting of corners or compromise on quality; however, I will not perform any tests or services beyond those for which you have paid.
For Level 1 customers: You are purchasing stock High-Temperature alloys. I guarantee that the grade is correct and that the primary elements meet specifications; however, a handheld spectrometer cannot measure carbon content. If your application involves welding or high-temperature environments, please opt for Level 2 or Level 3.
This is not a matter of "tailoring service based on who the client is"; rather, it is a matter of "providing the appropriate level of quality to the appropriate client."
Our Approach to Communication: Video Conferencing as a Window-We Have Our Entire Arsenal Read

We maintain a dedicated conference room, fully equipped to conduct video meetings with clients at any time. Housed within this room, you will find:
A Company Profile Presentation: Explaining who we are and how we operate.
A Client Case Study Presentation: Featuring actual heat treatment curves and scanned copies of our heat treatment technicians'certifications, this serves as the focal point of our video meetings.
A Sample Display Station: Showcasing High-Temperature alloy test blocks, original Material Test Certificates (MTCs), and calibration tags-simply by panning the camera, we can let you see it all clearly.
Standards are merely the starting point; video conferencing serves as the window. Whatever you wish to see, we will show you on the spot. This is not a performance-it is simply our everyday way of working.
Handheld spectrometers are not a panacea.
A Critical Technical Limitation: Handheld Spectrometers Are Not a Universal Solution.
I must clarify one point for my clients, as far too many people have learned this the hard way.
Handheld spectrometers (XRF) can only detect metallic elements. They are completely incapable of detecting.
Let me give you an example involving High-Temperature alloys: Inconel 625 and 625LCF.
As far as a handheld spectrometer is concerned, these two grades are practically "twins"-the concentration ranges of their primary alloying elements (such as Ni, Cr, Mo, and Nb) overlap almost completely. If you were to scan them with a handheld spectrometer, the readings would be nearly identical, making it impossible to distinguish between the two. However, their fundamental difference lies precisely in their carbon content and trace elements:
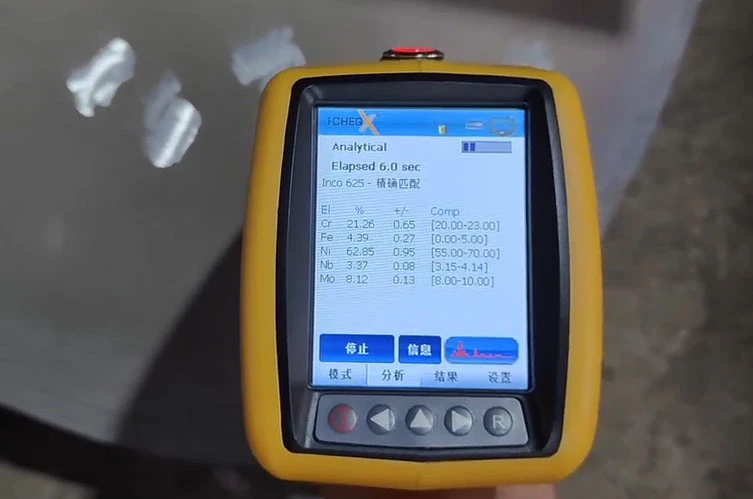
Standard Alloy 625
Carbon content is permitted up to 0.10%; it is used in general applications requiring corrosion resistance and high-temperature stability.

Inconel Alloy 625LCF (Low Cycle Fatigue)
Carbon content is strictly controlled to below 0.03%. Furthermore, it is subject to much more stringent requirements regarding inclusions and grain size, making it specifically designed for critical components, such as aircraft engines and subsea oil and gas connectors, that must withstand repeated thermal stress and mechanical vibration.
If you rely solely on a handheld spectrometer for a quick screening, you would assume these two materials are exactly the same. While using 625LCF in place of standard 625 might not cause significant issues (aside from being an unnecessary waste of high-performance material), using standard 625 in a critical aerospace or deep-sea application where 625LCF is required could lead to the formation of fatigue cracks after just a few hundred hours of operation, posing a genuine safety hazard.
Therefore, our process is as follows:
Handheld Spectrometer: Used for rapid on-site screening to identify the primary alloying elements and rule out material mix-ups. While fast, this device serves merely as a "sentinel."
Benchtop Spectrometer (OES) or Carbon/Sulfur Analyser (Chemical Method): Used for the precise determination of C, S, P, and N. This is the true "judge." Without this step, you would never know whether the material in your hands is Grade 625 or 625LCF.
For Tier 3 clients (Aerospace, Medical, and Oil & Gas sectors), we also commission CNAS/ISO 17025-accredited third-party laboratories to conduct comprehensive elemental arbitration analyses, thereby pinpointing even trace elements and gaseous elements (O, N, and H).
It is not that we do not wish to save effort; rather, scientific principles simply do not permit shortcuts.
Many of the critical performance distinctions in High-Temperature alloys lie hidden within their carbon content-and within those elements that handheld spectrometers simply cannot "see."
Supplementary Notes
Over the years, I have compiled a summary of the distinctions between various "twin series" of High-Temperature alloys. The table presented here represents only a subset of these materials; for further material differentiation and to identify the most suitable option for your specific operating conditions, you may request samples for testing:
| Grade Comparison | Key Differences | Typical Applications |
| Inconel 718 / 718 Plus | Precise Control of C, Nb, Al, and Ti | Aviation Turbine Disks / Higher-Temperature Components |
| Hastelloy C-276 / C-22 | Differences in C, Tungsten, and Iron Content | Wet Flue Gas Desulfurization / Higher Oxidation Resistance |
| Monel 400 / K-500 | C, Al, Ti (K-500 requires age hardening) | General Corrosion Resistance / High-Strength Valve Stems, Springs |
The speciality steel industry, particularly the High-Temperature alloy sector, faces a persistent challenge: reports often look impressive on paper, but the actual physical materials do not always match the specifications. This is precisely what we at Lork Group have consistently upheld in our supply chain quality control processes-and it serves as our core commitment to our global clientele: What you see is exactly what you get.
Lork Group's approach is simple: we provide clients with full visibility into every stage of the process, then ensure that the final results precisely match our reports.
- What You See: You can remotely observe our entire inspection process via video, from handheld spectrometer spot-testing and tensile test loading to the retrieval of heat treatment curves and the actual work being performed by our technicians.
- What You Get: The materials you ultimately receive will feature specifications that align perfectly with the data presented in our reports. Should any discrepancy arise, we offer an unconditional replacement at our own expense, including all associated testing costs.
This is not merely a slogan; it is a binding clause formally enshrined within our Quality Commitment Statement.
It requires two signatures-one person's word alone is not enough.

Lork Group's Material Test Certificates (MTC)
Taking the Material Test Certificate (MTC) for L605 (Haynes 25) high-temperature cobalt alloy, shown on the left, as an example: an MTC requires the signatures of at least two individuals; a single signature is simply not sufficient:
One person issues the report: The Inspector, who is responsible for the raw data.
One person approves and verifies: The Quality Supervisor, who is responsible for ensuring the report accurately corresponds to the actual physical material.
A single signature signifies, "I *think* there are no issues"; two signatures signify, "We *confirm* there are no issues."
Items Requiring Further Refinement
Regarding Areas for Improvement in Lork Group's Supply Chain Management, Quality Inspection, and Quality Control Systems-Information on Heat Treatment Furnace Calibration.
To be frank, there was a piece of information missing from our previous client case study presentations-a gap I am now openly acknowledging:
We previously failed to explicitly specify the following details: the frequency of heat treatment furnace maintenance and calibration, the specific calibration standards employed, and the parties responsible for performing the calibration.
While this is a common oversight within the industry, that does not serve as an excuse. This category of information typically falls under the scope of confidential data exchanged privately between individual heat treatment facilities and steel mills, details that have historically been guarded as closely held secrets. We have invested significant material and human resources to thoroughly investigate and unearth this data, to make a portion of it publicly available to those clients seeking our solutions.
To this end, we are currently undertaking three specific initiatives:
Establishing an independent calibration dossier for every heat treatment furnace, meticulously recording the calibration dates, the applicable calibration standards (AMS 2750 or GB/T 9452), and the name and accreditation credentials of the calibrating agency.
Adding a dedicated slide to our client case study presentations specifically to showcase this information.
For all Level 3 orders, providing, by default, the calibration certificates for the specific furnaces utilised for that batch (provided the certificates remain within their valid period).
Even if you do not ask, I will provide it. Because this is information you have a right to know.
Alright, that covers the background. Now, let's get to the main point.
The following six core stages represent the primary challenges currently facing the high-temperature alloy industry across its various operations:
1. Melting and Metallurgy
2. Forging
3. Heat Treatment and Tempering
4. Advanced Processing (Milling, Turning, and Precision Machining)
How do we guarantee the quality of our high-temperature alloys? I will tell you everything: the pitfalls we have encountered and how we resolved them; the instruments we use for testing; our protocols for handling quality issues; how we enable clients to witness this entire process firsthand; and, finally, the perspective of a veteran quality inspector like myself.
Molten steel is the origin of everything.
Industry Challenges
The most significant pitfalls in the melting of superalloys (such as Inconel 718, Waspaloy, and Rene 41) include: segregation, carbide clustering, non-metallic inclusions, and excessive gas content (O, N, H). Once these defects form within the ingot, no subsequent forging or heat treatment processes can eliminate them. Many suppliers, in an effort to cut costs, utilise non-vacuum induction melting; consequently, when aerospace clients perform ultrasonic flaw detection, they discover a multitude of "reflection points"-all of which are inclusions.

How does Lork Group operate?
Our Mill Selection Criteria (Lork's Rigorous Selection):
- For Tier 3 orders (Aerospace, Medical, and Oil & Gas sectors), we strictly mandate the use of a dual-process metallurgy route: either VIM (Vacuum Induction Melting) followed by VAR (Vacuum Arc Remelting), or VIM followed by ESR (Electroslag Remelting). We do not engage with materials produced via single-stage melting processes.
- We require the steel mills to provide comprehensive melting process records, including data curves for vacuum levels, melting temperatures, refining durations, and casting speeds.

Test Items and Instruments:
| Test Item | Instrument/Method | Acceptance Criteria | Method of Transparency |
| Major Alloying Elements (Ni, Cr, Co, Mo, Nb, Ti, Al) | Handheld Spectrometer (Rapid Screening) | Compliant with Grade Range | On-site Video Marking |
| Full Elemental Analysis (Including C, S, P, N, O, H) | Benchtop OES + Inert Gas Fusion (Third-Party) | Aerospace Grade: O ≤ 10 ppm, N ≤ 20 ppm, H ≤ 2 ppm | Original Third-Party Report Provided |
| Low-Magnification Structure (Segregation, Shrinkage Cavities, White Spots) | Acid Etching + Stereomicroscope | No defects visible to the naked eye; Segregation: Grade ≤ 1 | Photographed for archival purposes; available for client review |
| Non-metallic Inclusions (Types B/D/DS) | Metallurgical Microscope (ASTM E45) | Aerospace Grade: Fine Series ≤ 1.0, Coarse Series ≤ 0.5 | Inclusion images and ratings provided |
| Ultrasonic Flaw Detection (Optional; Mandatory for Level 3) | Ultrasonic Flaw Detector (Phased Array) | No isolated reflection points with an equivalent size ≥ 0.8 mm | Flaw detection curves are available for remote viewing |
Case Study: Handling Quality Issues (A Real-Life Experience)
A few years ago, a batch of Inconel 718 ingots passed both handheld spectrometer analysis and chemical composition testing; however, during ultrasonic flaw detection, a series of small reflective indications were detected at a depth of 30 mm below the surface. Upon reviewing the steel mill's macro-etch photographs, I identified the issue as banded carbide segregation. The supplier claimed this was "permissible," but we insisted on performing a fracture surface analysis via scanning electron microscopy (SEM). The results revealed an aggregation of the Laves phase, a constituent known to severely compromise fatigue life.
Resolution: The entire batch was rejected and returned, and the supplier was required to provide compensation. Furthermore, the steel mill in question was removed from our Tier 3 approved supplier list and downgraded to Tier 2 (restricted to supplying materials for chemical industry applications only).
My Takeaways:
When it comes to the smelting of superalloys, focusing solely on chemical composition is tantamount to looking at nothing at all. Segregation, inclusions, and gas content are the true culprits. The ultrasonic flaw detection we perform for our Tier 3 clients, though not a standard requirement, consistently identifies defects. Taking this extra step saves our clients from potential catastrophic mid-air failures down the road.
The Invisible Battlefield of Grain Size and Flow Lines.
Industry Challenges
Incorrect forging temperatures, insufficient deformation, or excessively low finishing temperatures can lead to mixed grain structures, coarse grains, irregular flow lines, or even forging cracks. To cut costs, many suppliers substitute hydraulic forging with hammer forging; consequently, the resulting grain size varies inconsistently.

How Does Lork Group Address This?
We require the following:
- For Grade 3 orders, suppliers must utilise either a hydraulic fast-forging press or a radial forging machine, with a minimum forging ratio of ≥3:1 (depending on the specific material grade).
- Suppliers are required to provide a detailed Forging Process Card, specifying: heating temperature, holding time, initial forging temperature, finishing temperature, and the deformation amount for each pass.

Test Items and Instruments
| Test Item | Instrument/Method | Acceptance Criteria | Transparency Method |
| Grain Size | Metallurgical Microscope (ASTM E112) | Finer than Grade 5, and Range ≤ 2 Grades | Photographs Provided |
| Forging Flow Lines | Low-Magnification Acid Etching (Hot Acid) | Flow lines are distributed along the direction of principal stress; no vortices are present. | Photographed for archival purposes |
| Ultrasonic Flaw Detection (Forgings) | Ultrasonic Flaw Detector | Free from Cracks, Folds, and White Spots | Flaw Detection Report + Waveform Graph |
| Surface Cracks | Dye Penetrant Testing (PT) | No Indications | Video Demonstration of the Spraying Process |
Case Study: Handling Quality Issues
We received a batch of Waspaloy turbine disk forgings; while the grain size report indicated an average grain size of Grade 6, our metallurgists discovered localised areas exhibiting a coarse, mixed-grain structure of Grade 3. An investigation into the forging records revealed that the final forging temperature was 40°C lower than specified in the process sheet, as the workers had skipped the reheating step in an effort to save time.
Resolution: The entire batch was downgraded to Grade 2 status (suitable only for non-rotating components), and the supplier was required to replace the operating shift responsible for the work. We specifically included a comparative slide in our client presentation, displaying side-by-side metallographic images of Grade 6 and Grade 3 grain structures, which allowed the client to grasp the issue immediately.
Summary of Lessons Learned:
Forging is not merely a matter of "giving it a few strikes." The uniformity of grain size is even more critical than its fineness. A forging with a mixed grain structure will exhibit non-uniform creep at high temperatures-a flaw that will inevitably lead to failure sooner or later. For every batch of forgings, we conduct multi-point sampling; we place absolutely no reliance on the concept of a single "representative sample."
Invisible Thermal History Determines Service Life.
Industry Challenges
The heat treatment window for superalloys is extremely narrow. For Inconel 718, a deviation of just ±10°C in the solution treatment temperature can lead to the precipitation of the δ phase or grain growth. More common issues include uneven furnace temperatures, inaccurate thermocouples, insufficient cooling rates, and operation by unlicensed personnel.

How does Lork Group operate?
We have developed a transparent control checklist. Here is a partial preview:
| Control Elements | Our Management Requirements | Customer-Verifiable Methods |
| Heat Treatment Curves | Comprehensive recording of the entire process-heating, holding, and cooling-for each furnace batch | Provision of curve charts or raw CSV data |
| Furnace Calibration Cycle | Once every 6 months (AMS 2750) | Calibration report provided (including TUS and SAT) |
| Calibration Standard | AMS 2750E or GB/T 9452 | Grade specified in the report (e.g., Class 2 Furnace) |
| Calibrated By | CNAS-Accredited Third-Party Institution | Accreditation Certificate Number Provided |
| Quenching/Cooling Medium | Record the medium temperature, the agitation method, and the transfer time | Video recording or log |
| Furnace-Companion Samples | At least two furnace-companion samples from the same batch per furnace run | Sample numbers are linked to the specific batch |
A Case of Failure (A Hard-Learned Lesson)
A few years ago, we supplied Hastelloy C-276 pipe fittings to an oil and gas client; both the chemical composition and the forging met all specifications. Our outsourced heat treatment provider assured us that they had performed the "solution annealing in strict accordance with the standards." However, during subsequent welding operations, the client discovered intergranular corrosion within the heat-affected zones. Upon conducting a thorough investigation, we uncovered the root cause: the subcontractor's thermocouple had not been calibrated for over a year. Consequently, the actual solution annealing temperature was 60°C lower than the setpoint, meaning the carbides had failed to redissolve into the matrix.
Since that incident, we have implemented three key measures:
1) All Level 3 heat treatment processes must be performed by facilities specifically designated by us, facilities that hold AMS2750 certification.
2) The temperature profile chart for each furnace batch, along with the corresponding calibration report, must be included as an attachment to the Material Test Certificate (MTC);
3) Clients are granted the option to remotely view the furnace's calibration tags via video link.
I have placed this specific case study on the very first slide of our client case presentation-a constant reminder to myself and our team.
Inspection Items (After Heat Treatment)
| Test Item | Instrument | Purpose |
| Hardness (Full Cross-Section) | Benchtop Brinell/Rockwell Hardness Tester | Verify Uniformity of Heat Treatment Results |
| Grain Size Re-examination | Metallurgical Microscope | Confirmed: No Grain Growth |
| Intergranular Corrosion Test | ASTM G28 Method A | Detection of Sensitisation Susceptibility (Specific to Nickel Alloys) |
| Retesting of Mechanical Properties | Universal Testing Machine | Final Verification |
My Takeaways:
Heat treatment is the stage in the processing of high-temperature alloys where issues are most easily "concealed." While process curves can be falsified, the metallographic analysis of furnace-witness samples never lies. We require that for all Level 3 orders, furnace-witness samples be retained for a minimum of five years; should a client have any doubts at any time, they are welcome to submit these samples to a third party for verification at our expense.
Lorem ipsum dolor sit amet consectetur adipisicing elit.
Industry Challenges
High-temperature alloys exhibit severe work hardening and poor thermal conductivity, making them prone to surface microcracks, residual tensile stresses, and machining-induced altered layers. Many machine shops focus solely on dimensional accuracy while neglecting surface integrity; consequently, parts installed in corrosive environments often crack within just a few days.

How does Lork Group address this?
Our key control points:
We exclusively select CNC facilities with proven experience in machining high-temperature alloys (a process that entails specific requirements regarding cutting tools, cutting parameters, and coolants).
For Level 3 orders, we mandate that a surface integrity inspection be performed following the machining process.

Inspection Items (After Heat Treatment)
| Test Item | Instrument/Method | Acceptance Criteria | Transparency Method |
| Dimensional Tolerance | Coordinate Measuring Machine (CMM) | Per drawing: ±0.01 mm (or as per customer requirements) | CMM Report Provided |
| Surface Roughness | Roughness Tester | Ra ≤ 1.6 μm (or as requested by the customer) | On-site Measurement Video |
| Surface Microcracks | Dye Penetrant Testing (PT) or Fluorescent Penetrant Testing | No Linear Indications | Inspection Process Video Recording |
| Residual Stress (Optional) | X-ray Diffraction Method | Surface Compressive Stress or Low Tensile Stress | Test Report Provided |
| Machined Altered Layer | Metallurgical Microscope (Cross-section) | No White Layer; No Microcracks | Cross-sectional Metallographs Provided |
Case Study: Handling a Quality Issue
A medical client (Tier 3) had ordered implant-grade parts made from MP35N. After machining, all dimensional specifications were met; however, during our sampling inspection, we discovered microscopic grinding cracks on the surface, invisible to the naked eye and detectable only through penetrant testing (PT). An investigation into the root cause revealed that the factory had used a dull grinding wheel, resulting in localised overheating.
My Key Takeaway:
Many quality failures stem not from material defects, but from processing issues. For high-temperature alloys, "surface integrity" is even more critical than dimensional accuracy. For every batch of machined parts supplied to our Tier 3 clients, we provide both PT (Penetrant Testing) inspection photographs and CMM reports-a practice that many material suppliers simply do not undertake.
Finally, I'd like to share a few thoughts from the heart.
Having worked in quality inspection for over twenty years, I've come to realise this: trust isn't built on promises; it's built on transparency.
Lork Group isn't some corporate behemoth; we don't possess multi-billion-dollar manufacturing plants or a workforce numbering in the thousands.
What we *do* have, however, is a conference room ready for a video call with you at a moment's notice; a team of quality inspectors willing to lay every single step of the inspection process out in the open for your scrutiny; and a comprehensive control system spanning everything from steelmaking to final delivery, from handheld spectrometers to third-party arbitration.
We don't compete on price, because on the path of price wars, quality is always the first casualty.
We once travelled down that miserable road of competing solely on price, a path that led to the utter ruin of quality.
What we compete on now is this: Do *you* dare to inspect our work at any time? And do *we* dare to let you see it?
Industry standards are merely the entry point; video conferences serve as the window; and our PPT presentations and physical samples constitute our arsenal, yet none of these is the most critical elements.
The most critical element is this: The batch of materials you ultimately receive is, without question, the same batch we showed you during our video call.
This is Lork Group's "What You See Is What You Get" guarantee.
If you'd like to review our client case studies (which include heat treatment curves, worker certifications, and furnace calibration records), or if you'd like me to perform an on-the-spot test on a sample block for you during a video conference-
Just say the word. Our conference room is ready and waiting.
- From the Desk of Lork Group's Head of Quality
To schedule a video conference, request a Level 3 Quality Control Plan template, or inquire about inspection protocols for a specific nickel alloy grade, please contact our Quality Engineering Team.